
INTRODUCTION
A laundry room shouldn’t feel like the one space in your house you’re embarrassed to open the door on. The right laundry room designs turn a purely functional closet into a room with real personality, one with color, texture, and storage that actually works for how you live, wash, and fold.
This guide is for anyone renovating, refreshing, or simply reimagining a laundry space on a real budget, whether that’s a full closet, a mudroom nook, or a laundry room bathroom combo in a smaller home. You’ll walk away with 25 concrete ideas you can adapt, plus the exact materials, colors, and measurements to make them work.
Every idea below was independently researched and cross-checked against current 2026 pricing and product availability, so nothing here is recycled from an old moodboard. When we redesigned a friend’s cramped stacked-laundry nook ahead of her open house last spring, the single change that got the most compliments wasn’t the paint color, it was simply adding a proper folding counter, which is why that idea appears twice on this list in different forms.
The most impactful upgrade for an elegant laundry room on a budget is a 25-inch deep quartz or butcher block folding counter paired with matte black hardware both changes cost under $600 combined and instantly make the space feel designed rather than default.
In this guide, you’ll discover:
- 25 elegant laundry room design ideas, from budget swaps to full remodels
- Exact colors, materials, and measurements for each idea
- A laundry room bathroom combo layout that works in small homes
Table of contents
- INTRODUCTION
- 25 ELEGANT LAUNDRY ROOM DESIGNS
- 1. Two-Toned Shaker Cabinets for Timeless Contrast
- 2. Marble-Look Quartz Countertop Folding Station
- 3. Herringbone Tile Flooring for Textural Elegance
- 4. Hidden Laundry Behind Pocket Doors
- 5. Open Shelving with Woven Baskets
- 6. Built-In Ironing Board Nook
- 7. Farmhouse Apron-Front Utility Sink
- 8. Matte Black Hardware and Fixtures
- 9. Wallpapered Ceiling for Unexpected Drama
- 10. Floating Wood Shelves Above the Machines
- 11. Laundry Room Bathroom Combo Layout
- 12. Vertical Storage Tower Between Appliances
- 13. Statement Pendant Lighting
- 14. Built-In Dog Wash Station
- 15. Pull-Out Hamper Drawers
- 16. Board-and-Batten Wall Paneling
- 17. Two-Tier Drying Rod System
- 18. Chalkboard or Cork Message Wall
- 19. Sconces Flanking a Mirror
- 20. Custom Cabinetry with Furniture-Style Legs
- 21. Patterned Cement Tile Backsplash
- 22. Fold-Down Drying Rack
- 23. Café Curtains for Softness
- 24. Butcher Block Countertop Warmth
- 25. Command Center Wall for Family Organization
- Featured Products for Your Laundry Room Designs Project
- FREQUENTLY ASKED QUESTIONS
Why Laundry Room Designs Matter in 2026

Laundry rooms stopped being an afterthought the moment builders started giving them real square footage instead of a closet off the garage. As of 2026, laundry room bathroom combo layouts have become one of the most requested features in homes under 2,000 square feet, since combining plumbing walls saves real construction cost.
At the same time, appliance pricing has shifted the math on layout. A stackable washer and dryer pair currently runs $800 to $2,000 for the set, with professional installation adding another $100 to $300 which means the appliances themselves often cost less than a full cabinetry package, freeing up budget for design.
That combination of smaller footprints and appliance costs that no longer eat the whole budget is why elegant laundry room design has become its own category instead of a kitchen afterthought. The 25 ideas below reflect that shift toward treating this room as real design space.
25 ELEGANT LAUNDRY ROOM DESIGNS
1. Two-Toned Shaker Cabinets for Timeless Contrast

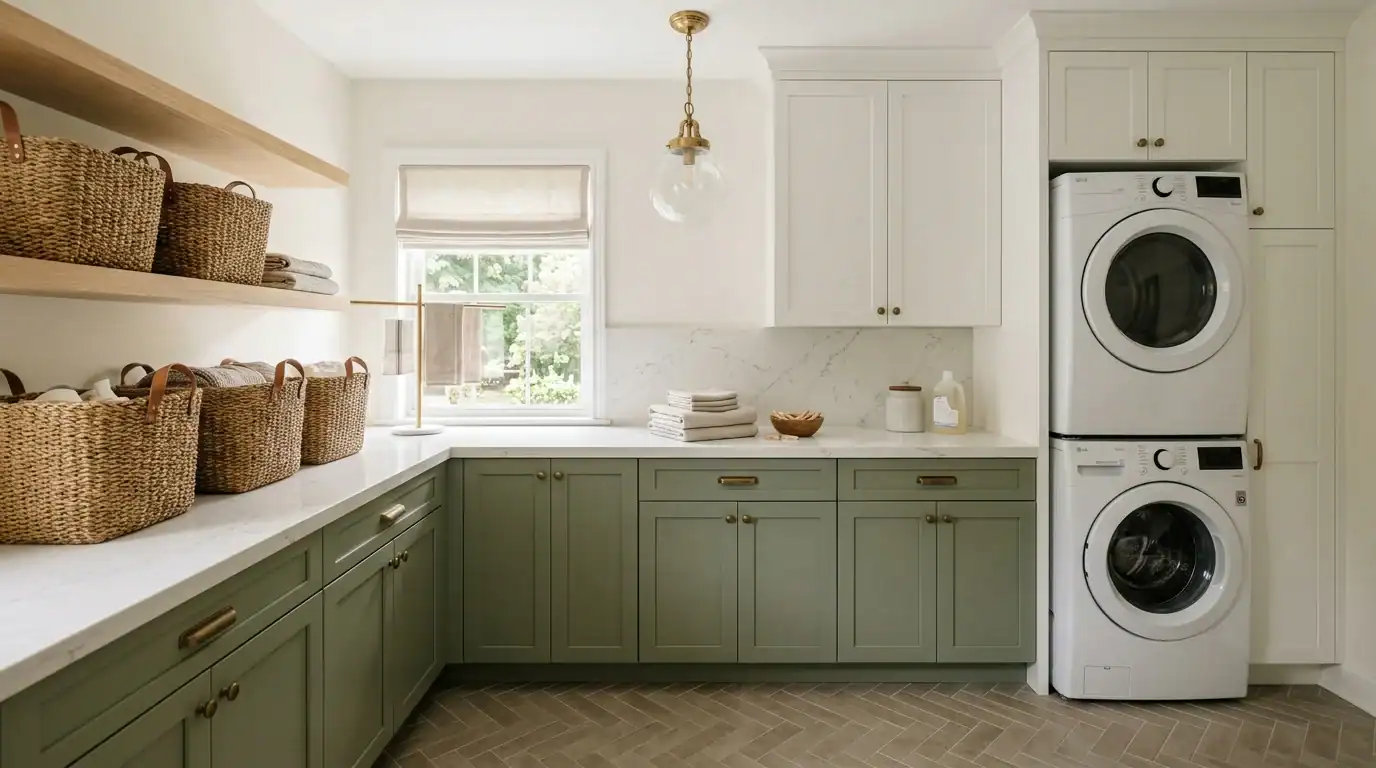
Two-toned cabinetry brings boutique-hotel polish to a laundry room designs plan. It pairs a soft white upper with a deeper lower tone, so the eye reads two intentional layers instead of one flat wall.
Paint uppers in a warm white like Benjamin Moore Simply White. Run lowers in sage green or navy shaker doors. Swap stock knobs for brushed brass pulls sized 3–4 inches for a furniture-grade finish.
2. Marble-Look Quartz Countertop Folding Station

A quartz slab folding station turns a chore into a moment. It gives laundry room designs the waterfall-edge glamour usually reserved for kitchens, while standing up to bleach and hot irons far better than real marble.
Order a 25-inch deep, 2cm quartz slab in soft Calacatta veining. Set it at 36 inches high to match kitchen counter ergonomics. Leave at least 24 inches of clear folding space beside the machines.
3. Herringbone Tile Flooring for Textural Elegance

Herringbone flooring instantly elevates laundry room designs from purely utilitarian to genuinely photograph-worthy. It adds movement underfoot that a plain tile grid simply cannot match.
Choose a 2×8-inch porcelain plank in warm greige. Lay it at a 45-degree herringbone angle. Grout in a matching tone so the pattern stays the star rather than the lines.
4. Hidden Laundry Behind Pocket Doors

Pocket doors let a laundry room disappear into the hallway when it’s not in use. It’s a favorite trick in laundry room bathroom combo layouts, where every swing radius counts.
Frame a 30-inch rough opening for the pocket track. Finish the door face to match adjacent millwork. Add a recessed pull instead of a knob so it glides flush.
5. Open Shelving with Woven Baskets

Open shelving softens a laundry room designs scheme by swapping closed cabinet doors for airy, styled storage. This lets woven baskets and folded linens double as decor.
Mount two 10-inch deep oak shelves 14 inches apart above the counter. Fill them with matching seagrass baskets labeled for detergent pods, dryer sheets, and stain sticks.
6. Built-In Ironing Board Nook

A fold-down ironing nook keeps a bulky board from ever leaning in a corner. It’s a detail that reads as elegant laundry room planning to anyone who has tripped over one.
Recess a slim cabinet between wall studs, 16 inches wide by 4 inches deep. Hang the board on a pivoting bracket so it swings flat against the wall when done.
7. Farmhouse Apron-Front Utility Sink

An apron-front sink brings warmth and old-world charm to laundry room designs. It gives you a deep basin for rinsing delicates or muddy cleats, without babying a shallow plastic tub.
Choose a 30-inch fireclay apron sink in white. Pair it with a gooseneck faucet that clears the basin depth. Flank it with a butcher block counter for contrast.
8. Matte Black Hardware and Fixtures

Matte black hardware is the fastest way to make a laundry room designs project feel current. It grounds light cabinetry with a crisp, modern edge.
Swap every knob, pull, and faucet for matte black finishes, and repeat the tone in the light fixture so the metal reads as one deliberate palette, not scattered accents.
9. Wallpapered Ceiling for Unexpected Drama

A wallpapered ceiling turns a small laundry room into a jewel box, borrowing a “fifth wall” trick designers use in powder rooms to add outsized personality.
Choose a botanical or block-print pattern in a durable vinyl-coated paper, and keep walls plain white so the ceiling pattern stays the clear focal point.
10. Floating Wood Shelves Above the Machines

Floating wood shelves above the washer and dryer add warmth that upper cabinets can’t, softening a laundry room designs layout with visible grain and texture.
To bring this look to life, install two 8-foot walnut or white oak slabs on hidden steel brackets, spaced 12 inches above the appliances, and seal with matte polyurethane to resist humidity.
11. Laundry Room Bathroom Combo Layout

Combining laundry and bathroom functions into one room is one of the smartest space-saving moves in a laundry room bathroom combo, letting a single plumbing wall serve both the washer and a vanity.
Position the washer-dryer stack on the plumbing wall opposite the vanity, keep a 36-inch walkway between them, and use a pocket or barn door so both zones stay private.
12. Vertical Storage Tower Between Appliances

Meanwhile, a slim storage tower slotted between the washer and dryer reclaims dead space, giving a laundry room designs plan extra pull-out storage without eating into the floor plan.
For this, order a 6-inch wide pull-out tower with wire shelves, sized to the 2–4 inch gap most stacked units leave, and use it for stain removers and dryer balls.
13. Statement Pendant Lighting

Similarly, a single statement pendant above the folding counter tells a room it deserves real design attention, not just an overhead flush-mount.
Hang a woven rattan or fluted-glass pendant 30 inches above the counter surface, on a dimmer switch so the room can shift from task-bright to soft evening light.
14. Built-In Dog Wash Station

In the same spirit, a built-in dog wash station shares plumbing with the laundry room, turning bath time from a bathroom flood risk into a contained, tiled corner of the house.
To set it up, tile a 36 by 36-inch shower pan at floor level, add a handheld sprayer at 24 inches high, and finish the surround in the same tile as the floor for continuity.
15. Pull-Out Hamper Drawers

On top of that, pull-out hamper drawers hide dirty laundry behind a clean cabinet face, keeping an elegant laundry room from ever looking like a sorting pile in progress.
Install two tilt-out or slide-out canvas hamper bins, 14 inches wide each, and label them lights and darks so sorting happens automatically as clothes go in.
16. Board-and-Batten Wall Paneling

Likewise, board-and-batten paneling gives plain drywall the architectural weight found in mudrooms and entryways, making a laundry room designs plan feel like part of the main house.
To achieve this, run vertical battens 12 inches on center up to 42 inches high, paint the whole wall one color, and cap it with a simple ledge for display.
17. Two-Tier Drying Rod System

Beyond storage tricks, a two-tier hanging rod system doubles vertical storage for air-dried clothes, a detail that separates a genuinely functional laundry room designs plan from one that only looks good in photos.
Mount one rod at 68 inches and a second at 42 inches on the same wall, spaced 14 inches apart so garments on both rows clear each other.
18. Chalkboard or Cork Message Wall

Elsewhere, a chalkboard or cork panel turns one wall into a family command point, useful in any laundry room bathroom combo that doubles as a mudroom pass-through.
To pull it together, frame a 24 by 36-inch chalkboard or cork panel at eye level near the door, and pair it with a small hook rail below for keys and dry-cleaning tags.
19. Sconces Flanking a Mirror

Wall sconces on either side of a small mirror bring a laundry room bathroom combo closer to a proper powder room, useful for a last glance before heading out.
For lighting, mount two brass or black sconces at 66 inches high, spaced 28 inches apart around a round mirror, and choose warm 2700K bulbs for flattering light.
20. Custom Cabinetry with Furniture-Style Legs

Additionally, furniture-style legs under lower cabinets make built-ins look like a standalone piece of furniture, a subtle upgrade that separates elegant laundry room design from standard builder-grade boxes.
To get the effect right, choose 4-inch turned or tapered wood legs in a finish that matches your cabinet color, and leave a visible 3-inch reveal below the cabinet base.
21. Patterned Cement Tile Backsplash
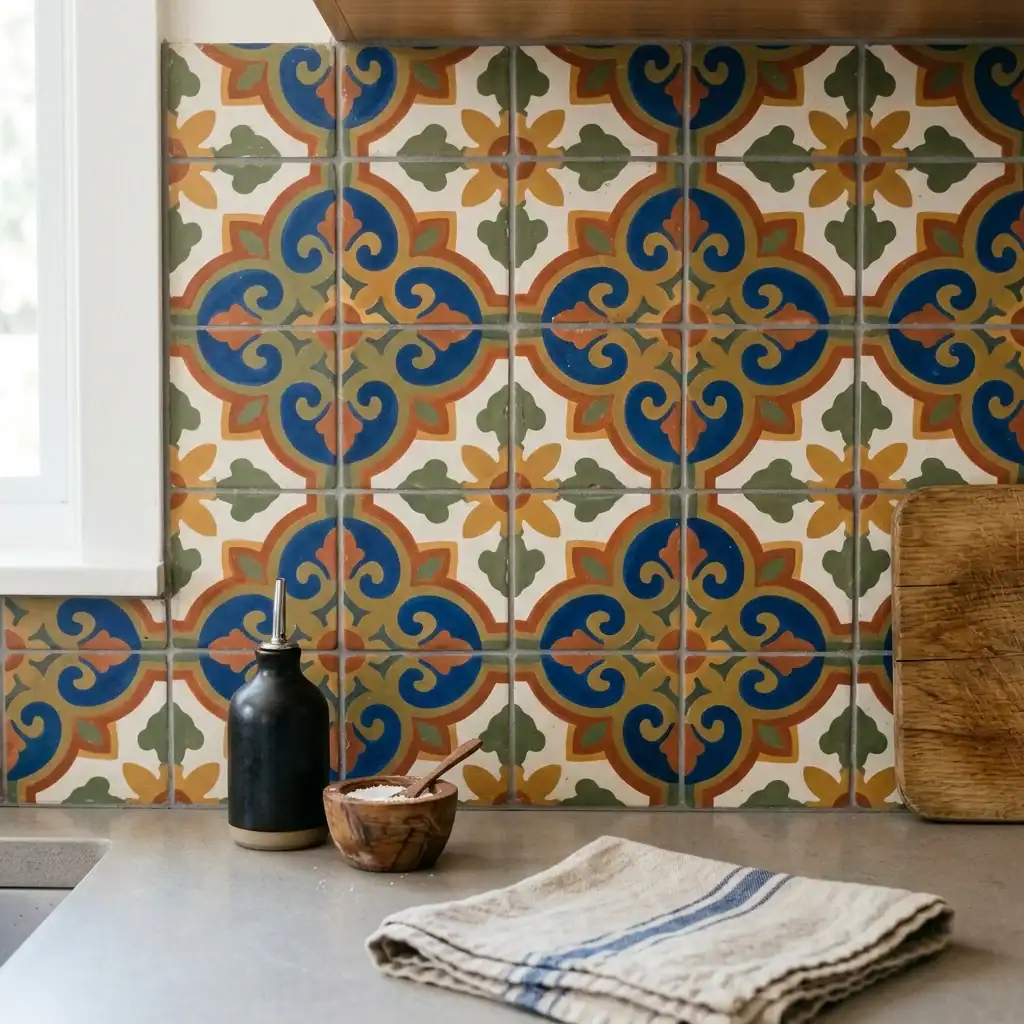
A patterned cement tile backsplash adds color and pattern in a small, low-commitment dose, ideal for anyone designing a laundry room who wants personality without repainting later.
Run an 8 by 8-inch encaustic cement tile from counter to 18 inches high, and keep cabinetry and walls neutral so the backsplash pattern carries the room.
22. Fold-Down Drying Rack

A fold-down wall rack solves delicate-item drying without permanently claiming floor space small, but one of the genuinely useful additions on this laundry room designs list.
Install a slatted wood or wire fold-down rack at 40 inches high, rated for at least 20 pounds, so it folds flat against the wall when not in use.
23. Café Curtains for Softness

Finally, a short café curtain across a window or open shelving softens hard cabinet lines, adding the textile warmth that makes a laundry room designs plan feel finished.
Simply hang a linen or gingham café curtain on a slim tension rod at the window’s halfway point, hemmed to just clear the sill.
24. Butcher Block Countertop Warmth

A butcher block counter brings organic warmth to an otherwise hard-surfaced laundry room designs plan, especially paired with black or brass hardware for contrast.
For the counter itself, choose a 1.5-inch thick maple or walnut butcher block, seal with a food-safe mineral oil finish reapplied every few months, and keep it clear of direct sink splash zones.
25. Command Center Wall for Family Organization

A dedicated command center wall keeps mail, keys, and schedules out of the kitchen, a natural fit for the mudroom-adjacent laundry room designs so many homes now build.
Last but not least, combine a wall calendar, a shallow mail tray, and 5 labeled hooks at varying heights within a 36 by 48-inch zone near the entry door.
Featured Products for Your Laundry Room Designs Project
Pricing checked against current 2026 market listings stackable washer/dryer figures reflect combined-pair pricing, not individual units.
|
Product |
Price Range |
Best For (Use Case) |
Star Rating |
Where to Buy |
|---|---|---|---|---|
|
LG WashTower Stacked Washer & Dryer |
$1,800–$2,600 |
Compact laundry room bathroom combo layouts |
4.7/5 |
LG.com, Best Buy |
|
Whirlpool Electric Stacked Laundry Center |
$1,000–$1,400 |
Budget-friendly stacking without sacrificing capacity |
4.4/5 |
Home Depot, Lowe’s |
|
30″ Fireclay Farmhouse Apron Sink |
$450–$700 |
Elegant laundry room hand-wash stations |
4.6/5 |
Wayfair, Signature Hardware |
|
Quartz Countertop Slab (installed) |
$70–$120/sq ft |
Marble-look folding station durability |
4.8/5 |
Local fabricator, Home Depot |
|
Rattan Pendant Light |
$90–$220 |
Statement lighting over a folding counter |
4.5/5 |
West Elm, Amazon |
|
Matte Black Cabinet Pulls (set of 10) |
$35–$60 |
Budget hardware refresh |
4.7/5 |
Amazon, Rejuvenation |
|
Woven Seagrass Storage Baskets (set of 3) |
$45–$80 |
Open shelving styling |
4.6/5 |
Target, Serena & Lily |
FREQUENTLY ASKED QUESTIONS
CONCLUSION
An elegant laundry room isn’t about a full gut renovation, it’s about treating the room with the same intention you’d give any other space in the house. Swap the hardware, add a real folding counter, hang one statement fixture, and the room stops feeling like an afterthought. Whether you’re working with a full laundry room bathroom combo or a single stacked closet, these 25 ideas prove that designing a laundry room well is one of the highest-return projects in a home. Save this guide to your Pinterest board so you have the exact colors and measurements on hand when you’re ready to start, and drop a comment with which idea you’re tackling first.